Steel Mezzanine Fabrication Caldwell Idaho — Industrial Platforms & Warehouse Expansion
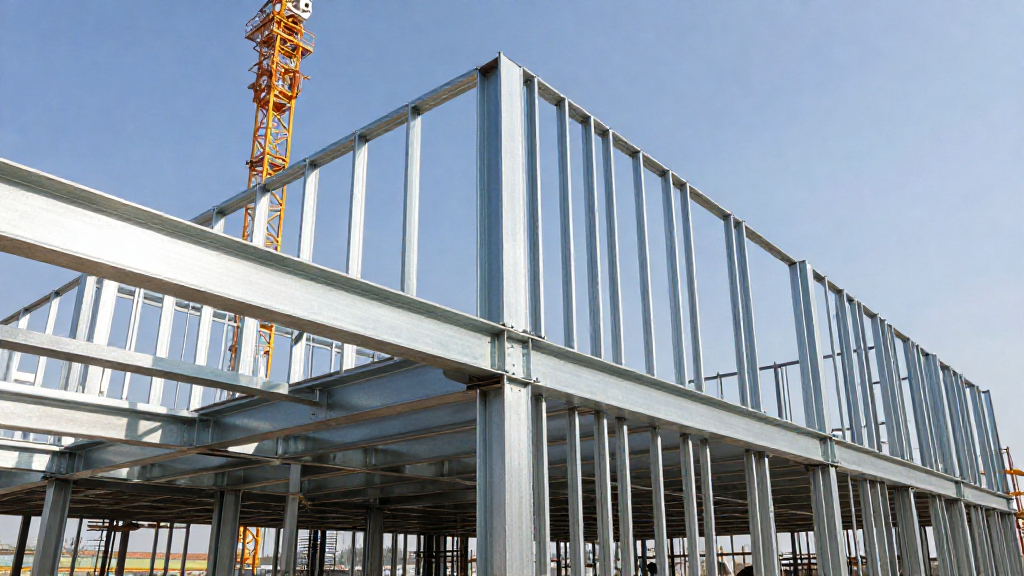
We design and fabricate steel mezzanines and industrial platforms for warehouses, manufacturing facilities, and distribution centers across the Treasure Valley. If you've got 24-foot clear height and you're only using the bottom 10 feet, a mezzanine is the fastest way to double your usable space without pouring a new foundation. We build them in our Caldwell shop, deliver in 3–6 weeks, and install in 2–5 days.
The Math: Mezzanine vs. New Construction
Building new warehouse space in Canyon County is a major investment — land, foundation, shell, permitting, and 6–12 months of construction. A mezzanine inside your existing facility costs a fraction of new construction and installs in weeks, not months. For a typical 10,000 SF warehouse with adequate clear height, a mezzanine adds 4,000–6,000 SF of usable space.
- Cost per SF: A fraction of new construction
- Timeline: 3–6 weeks vs. 6–12 months
- ROI: Fast payback — contact us for a quote on your specific space
- Flexibility: Mezzanines can be relocated or expanded — new buildings can't
What We Build
We fabricate three primary mezzanine configurations, each engineered for specific load cases:
Structural Steel Mezzanine
- Best for: Heavy manufacturing, equipment platforms, production expansion
- Span: 20–40 feet clear span between columns
- Load capacity: 250–500 PSF
- Deck options: Diamond plate, concrete-filled pan, bar grating
Rack-Supported Mezzanine
- Best for: Warehouse storage, distribution, pick modules
- Span: 8–12 feet (bay spacing of pallet racking)
- Load capacity: 150–300 PSF
- Cost advantage: 15–25% less than structural steel
Free-Standing Mezzanine
- Best for: Flexible or relocatable applications, modular facilities
- Span: 10–30 feet
- Load capacity: 125–250 PSF
- Key feature: No attachment to existing structure — fully self-supporting
Our Engineering and Fabrication Process
Every mezzanine we build goes through a full engineering cycle before we cut steel:
- Site survey and load analysis: We come to your facility, measure clear heights, column locations, and floor slab capacity. If your slab can't handle the mezzanine loads, we design the foundation pads.
- Structural engineering: Our engineers design beam sizes, column spacing, connections, and deflection limits for your specific application. All designs account for Canyon County's Seismic Design Category C (0.42g SDS).
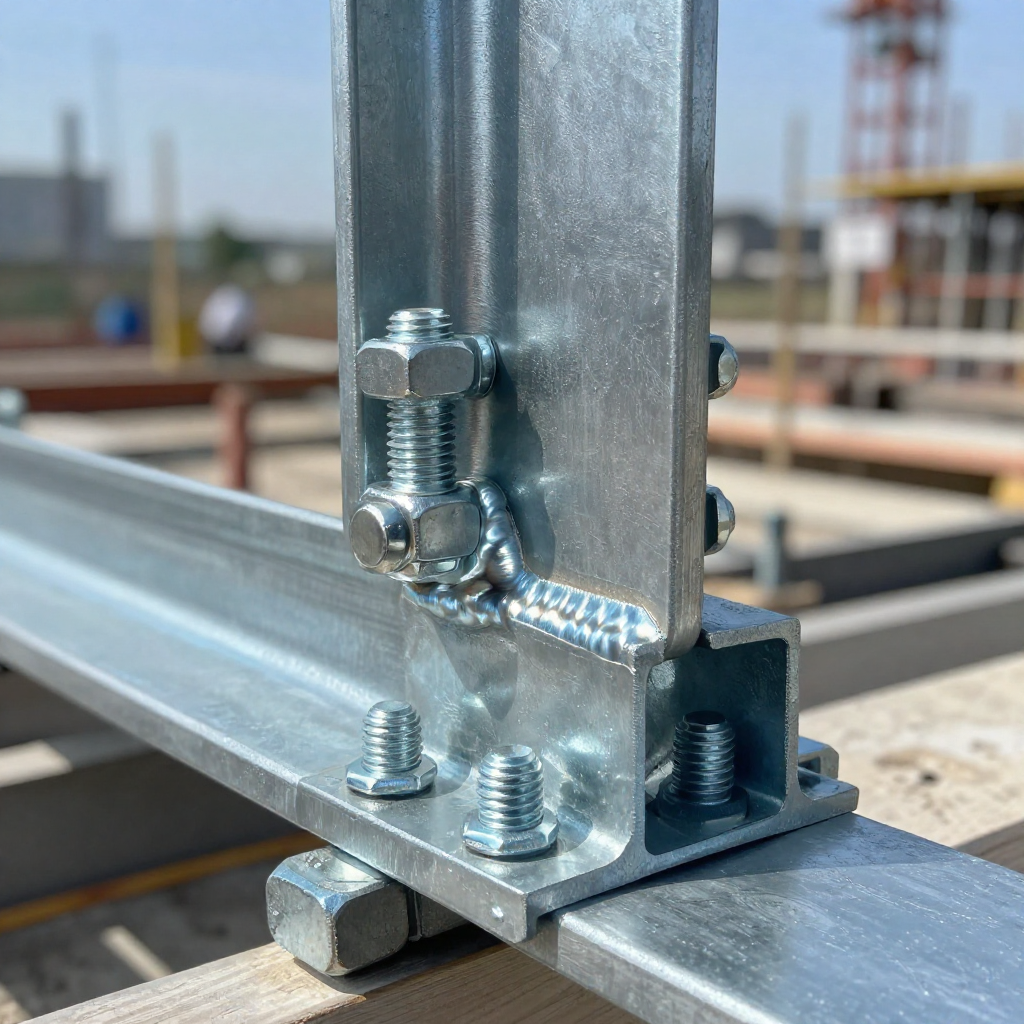
- CNC fabrication: All beam blanks, deck pan, stair stringers, and connection hardware get cut on our plasma table and formed on our 150-ton press brake. ±1/16\" tolerance on every piece.
- OSHA guardrail integration: Guardrails, toe boards, and self-closing gates are part of the package — not an add-on. 42-inch top rail, 21-inch mid-rail, 4-inch toe board, all per OSHA 1910.23.
- Delivery and installation: We coordinate delivery to your facility and our crew handles installation. Standard mezzanines install in 2–5 days. We work nights and weekends if your operation can't shut down.
Compliance: OSHA and IBC
We engineer every mezzanine to meet both OSHA and IBC requirements from day one — not as a retrofit:
- OSHA 1910.23: 42\" guardrails, mid-rails, toe boards, 250 lb load ratings
- IBC Chapter 5: Mezzanine stays within 50% of floor area to maintain "mezzanine" classification (avoiding full-story requirements)
- IBC Chapter 16: Structural design per ASCE 7, including seismic base shear for Canyon County
- Deflection limits: L/360 for office, L/240 for storage, L/480 for precision equipment
Deck Material Options
- B-Deck (corrugated): 1.5\"–3\" depth, 150–300 PSF — standard for storage and office mezzanines
- Diamond plate: 3/16\"–3/8\" thick, 250–500 PSF — heavy equipment platforms and industrial use
- Bar grating: 1\"–1.5\" depth, 150–250 PSF — wet environments and areas requiring ventilation
- Concrete-filled pan: 2.5\"–4\" concrete, 250–500 PSF — office mezzanines and sound insulation
- Resin deck / composite: 1.5\" thick, 125–200 PSF — pick modules and distribution
Project Types & Typical Timelines
Here are the types of mezzanine projects we deliver — your actual quote depends on load requirements, deck type, and site conditions:
- Basic storage mezzanine (20'×30', 600 SF): 3–4 weeks
- Standard warehouse (30'×50', 1,500 SF): 3–5 weeks
- Large distribution (40'×80', 3,200 SF): 4–6 weeks
- Office mezzanine, concrete fill (20'×40', 800 SF): 4–5 weeks
- Heavy equipment platform (15'×20', 300 SF): 3–4 weeks
- Integrated stair system: Included in project scope
- Guardrail system: Included in project scope
Facility Types We Serve
- Warehouses and distribution: Storage mezzanines, pick modules, pack-and-ship platforms
- Manufacturing: Equipment platforms, maintenance mezzanines, production expansion
- Retail and wholesale: Back-of-house storage, stockroom mezzanines
- Agricultural: Equipment storage, hay/feed loft mezzanines
- Aviation: Hangar maintenance platforms, parts storage
- Municipal: Equipment storage, maintenance platforms for public facilities
Logistics & Proximity
Redband Fabrication is strategically located in Caldwell, Idaho, providing rapid response for industrial processing across the Treasure Valley. Our facility offers high-clearance loading for heavy-duty freight, situated within minutes of critical geographic waypoints:
Ready to Expand Your Warehouse?
If you've got clear height you're not using, a mezzanine is the fastest ROI in industrial construction. Contact our engineering team with your facility dimensions and what you need to store or build on the platform — we'll spec the system, handle the engineering, and get it fabricated and installed in 3–6 weeks.
Frequently Asked Questions
How much does a steel mezzanine cost in the Treasure Valley?
Cost depends on load capacity and deck type. Send us your facility specs and we'll get you a detailed quote. We build standard warehouse mezzanines in Canyon County — stairs, guardrails, and engineering included.
What are the OSHA requirements for an elevated platform or mezzanine?
OSHA 1910.23 requires 42-inch guardrails with mid-rails, 4-inch toeboards, and platforms rated for 2x the intended load. Stairs need to be at least 22 inches wide — we build 36–44 inches as standard for IBC egress compliance. Mezzanines also need to comply with IBC Chapter 5 for area limitations and Chapter 16 for structural design. We engineer every system to hit all of this from the start.
How much weight can a warehouse mezzanine hold?
Our standard warehouse mezzanines support 125–250 PSF. Heavy manufacturing platforms go up to 300–500 PSF. The rating depends on the application — office mezzanines (125 PSF), storage (200–250 PSF), equipment platforms (300–500 PSF) — with deflection limits of L/240 for storage and L/360 for office use. We engineer to your specific load case, not a generic spec.
Do I need a permit for a mezzanine in Canyon County, Idaho?
Yes. Canyon County requires a building permit for mezzanines, and the structure has to comply with IBC Chapter 5 (area limitations) and Chapter 16 (structural design). If the mezzanine exceeds 50% of the floor area below or has enclosed rooms, it gets classified as a full story — which triggers additional egress, fire rating, and accessibility requirements. We coordinate with the building department early in the design process to keep you out of that trap.
How long does it take to install a steel mezzanine?
Our typical timeline is 3–6 weeks from engineering approval to completed installation. Fabrication takes 2–4 weeks in our shop, and on-site installation takes 2–5 days depending on size. The industry average at larger shops is 12–20 weeks — we beat that because our CNC press brake and plasma table handle all beam blanks, deck pan, stair stringers, and connection hardware in-house.